Alder & Ash

Portfolio

Houses, and the rooms inside them

Case study · Rosebank House

A 1938 cottage, doubled in size without looking it

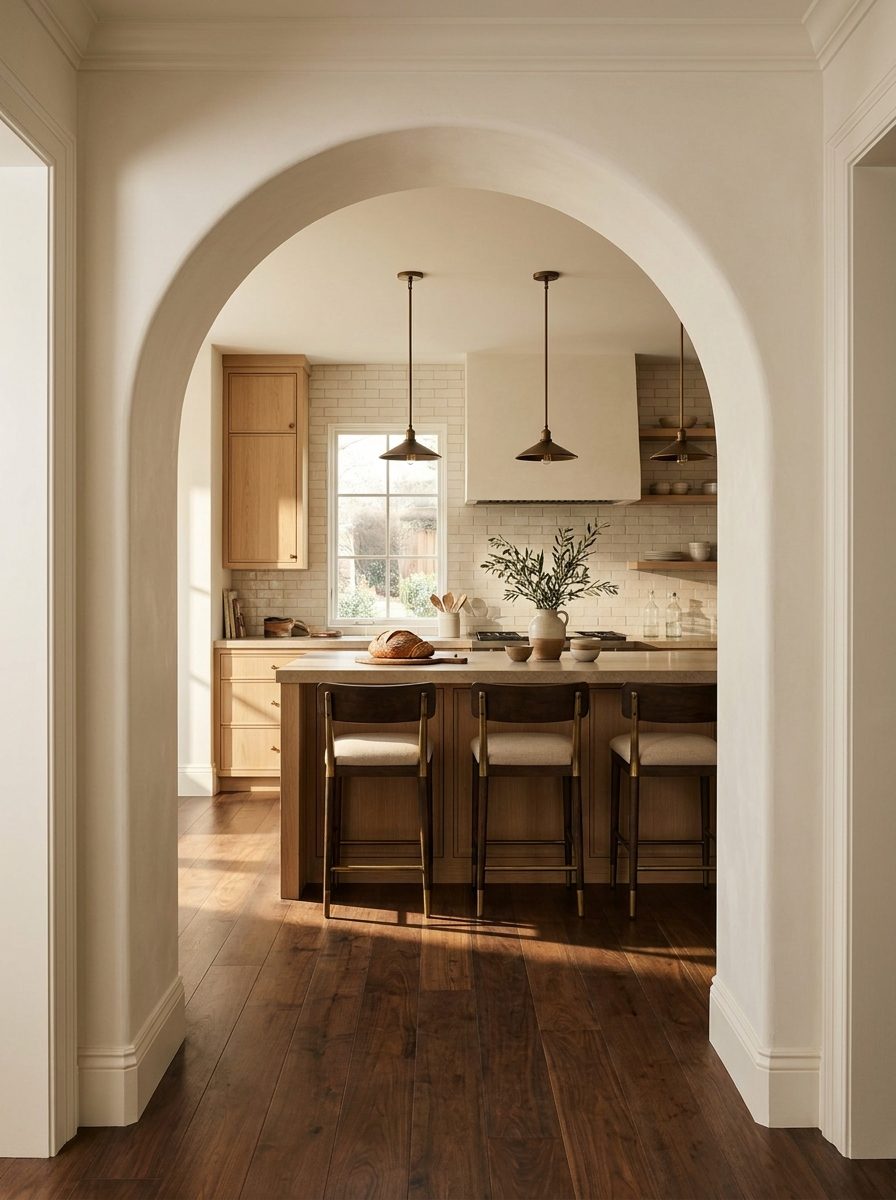
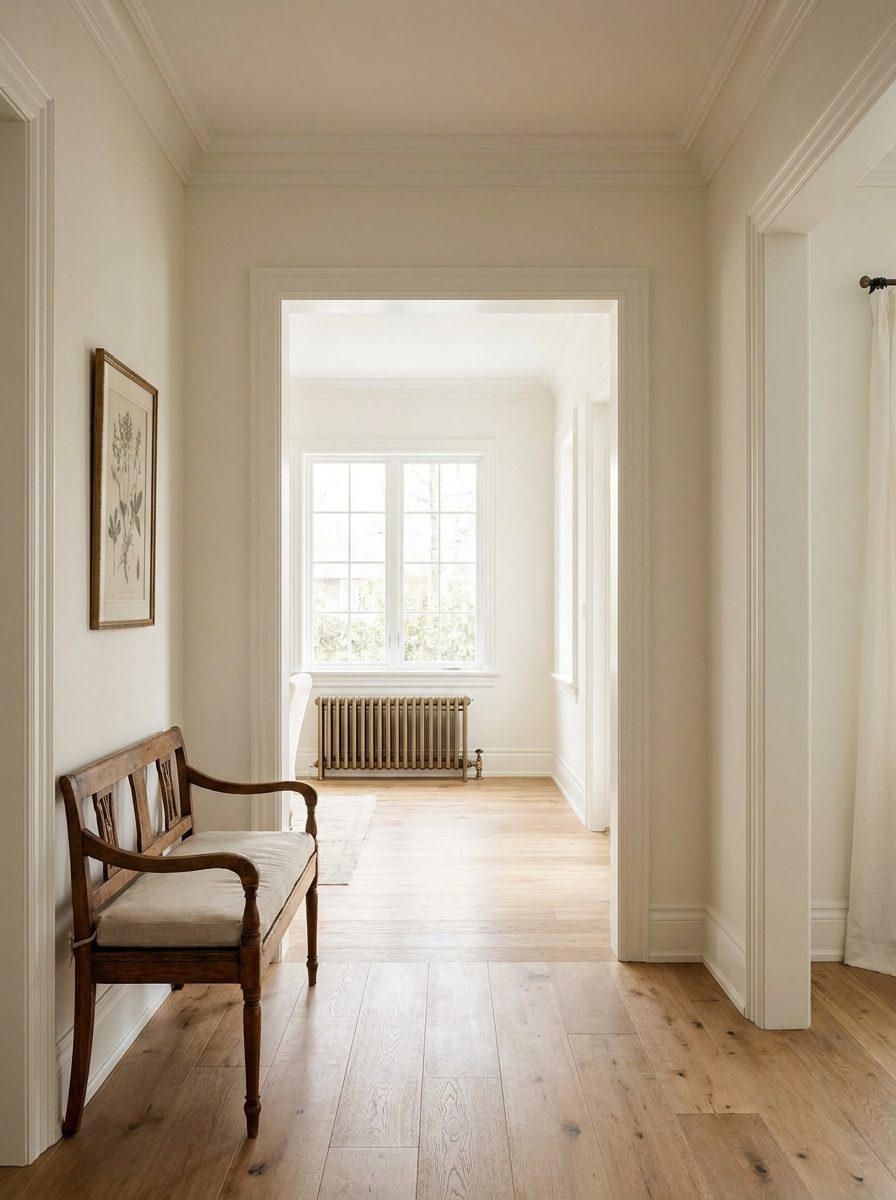
The brief was a rear addition that wouldn’t read as one. We kept the original room proportions, repeated the existing trim profile through the new wing, and used a single floor material front to back so the seam disappears.

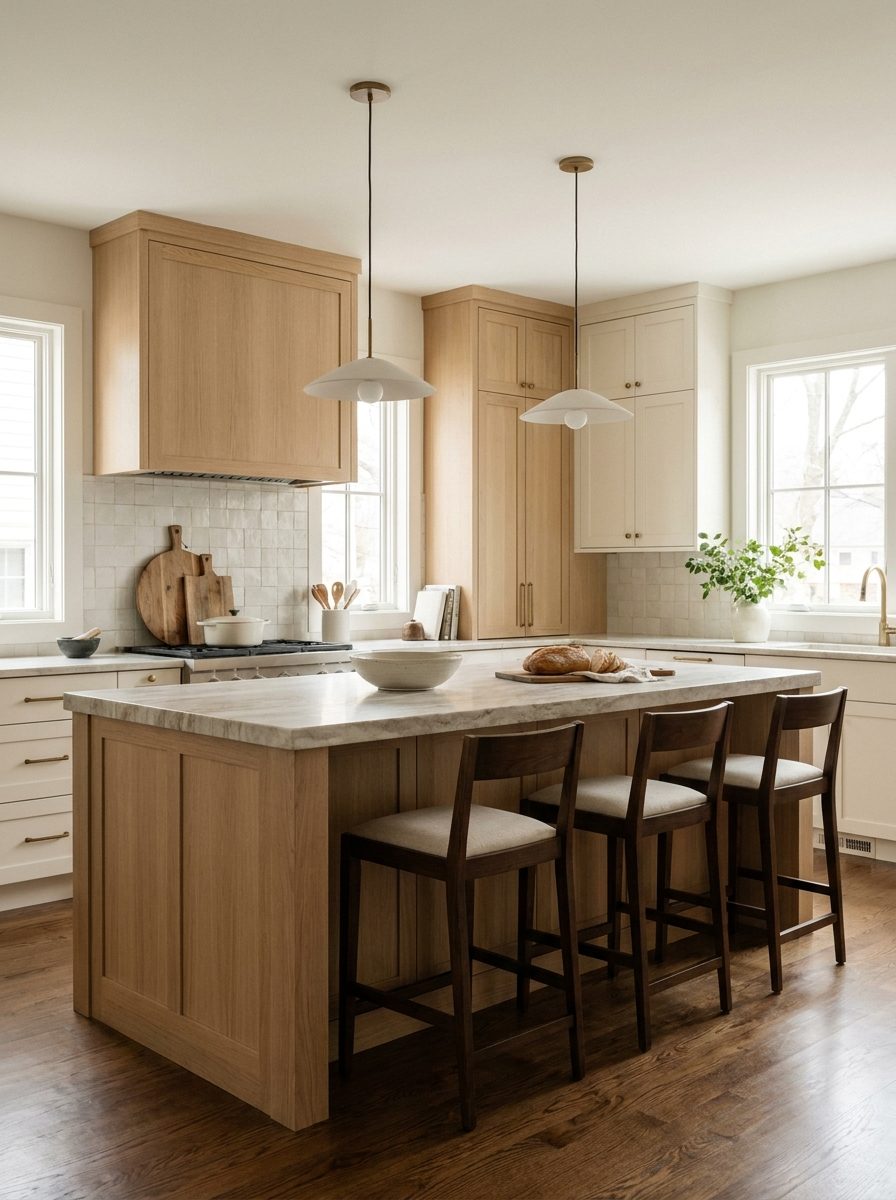
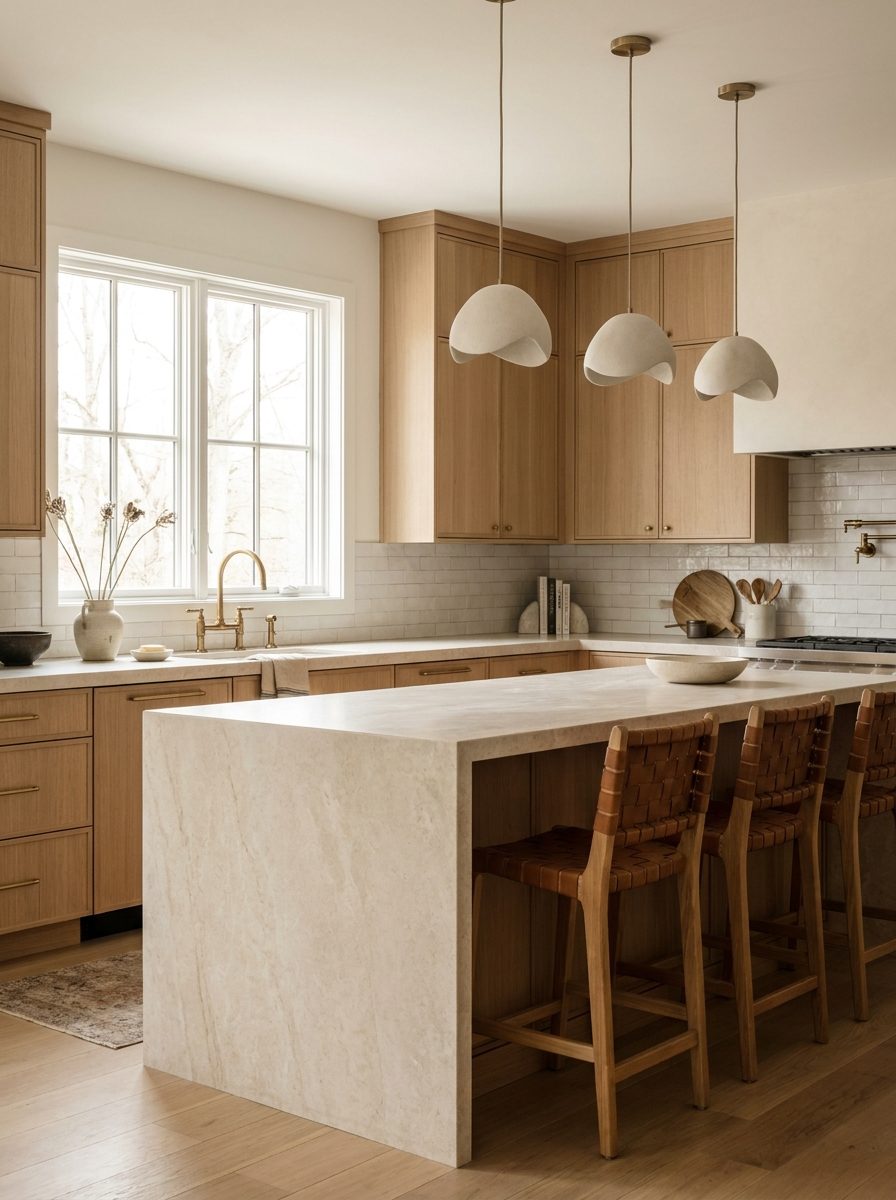
Fourteen months, one contractor, and a kitchen that now holds four people without anyone turning sideways.
1938
Year built
2,900
Square feet
14
Months on site
1
Wall removed
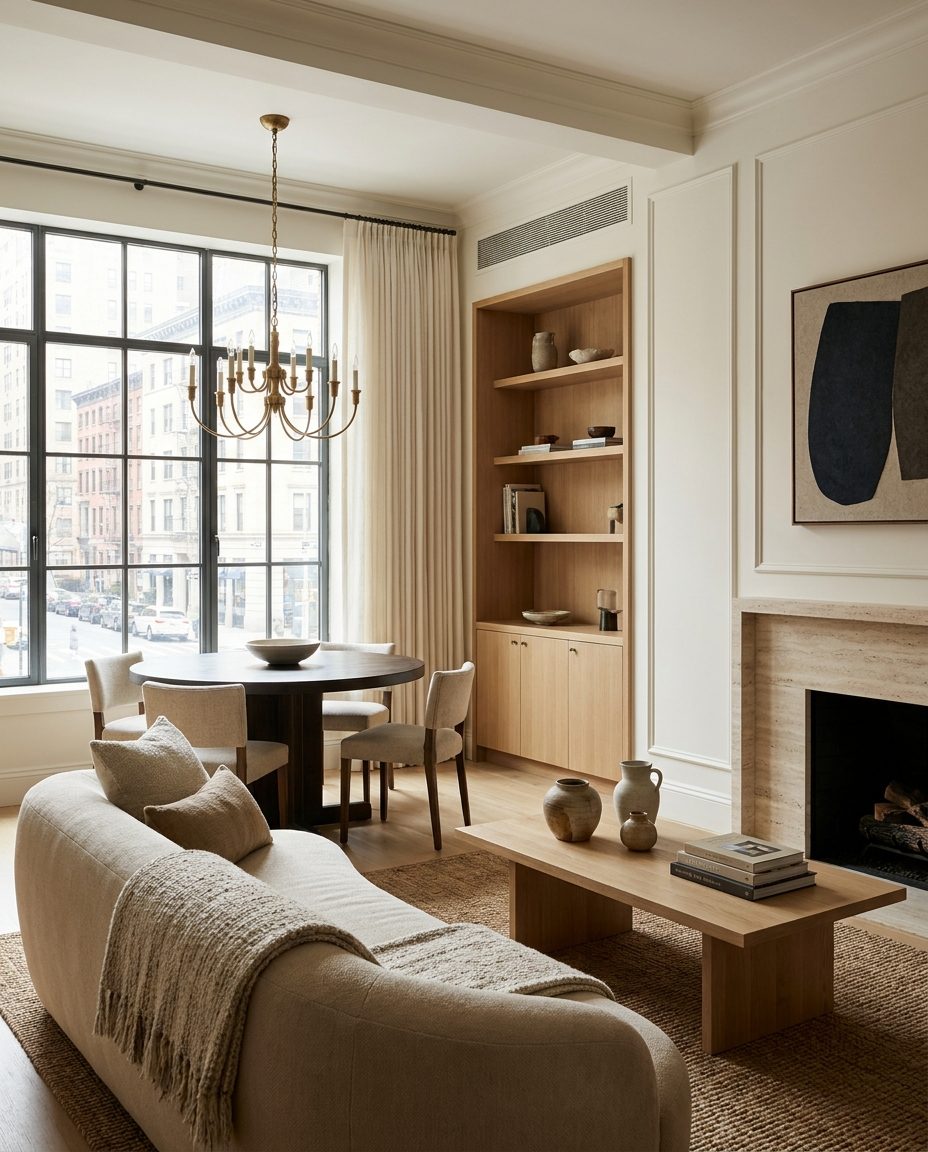
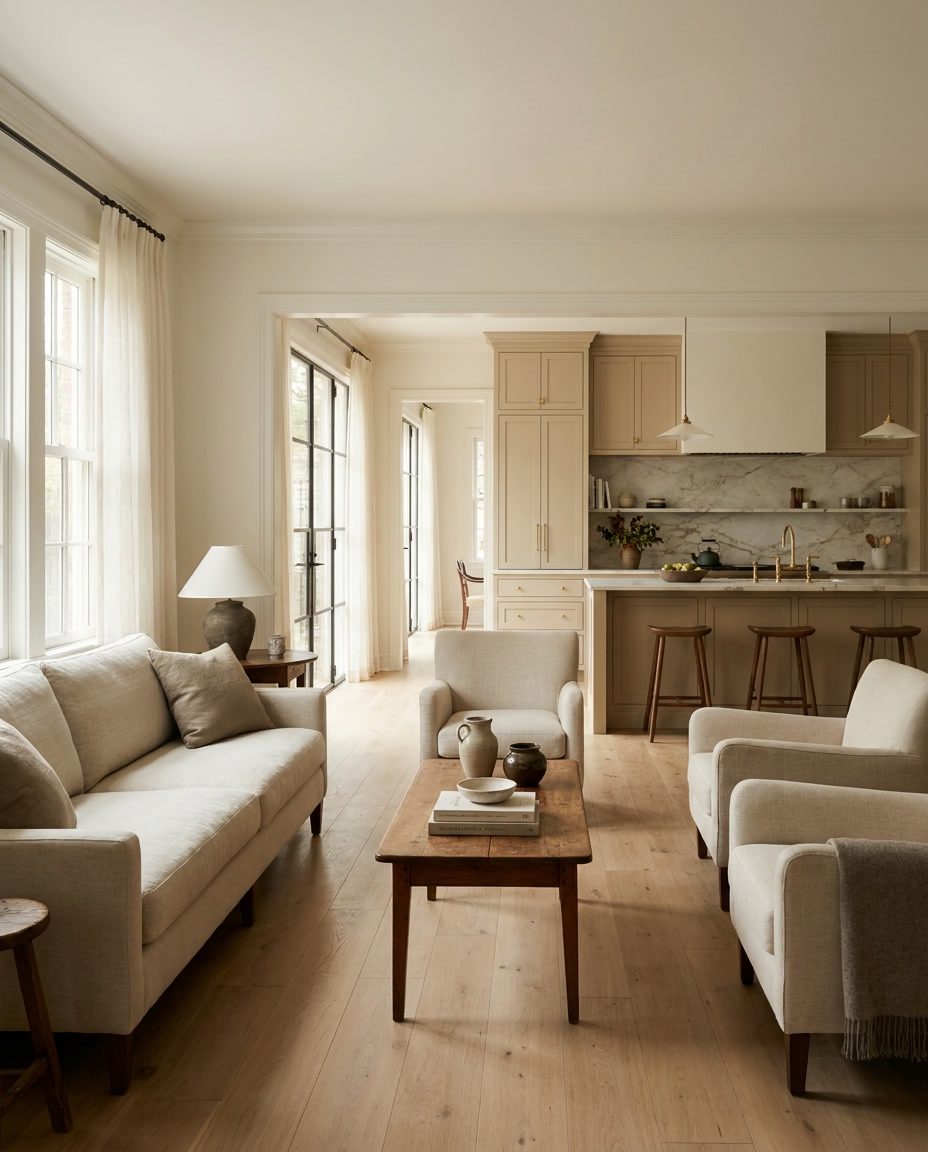
Entry hall looking through to the original front room of a historic home
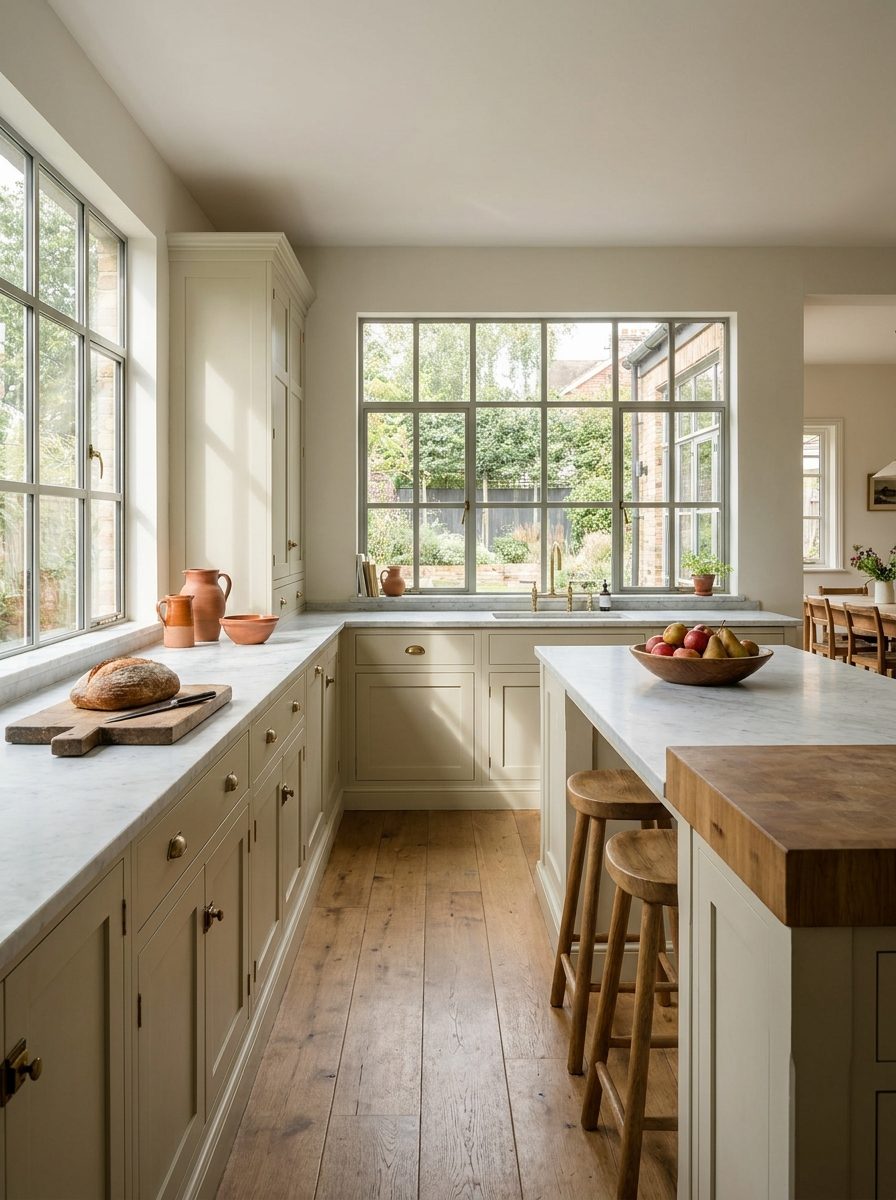
Kitchen in a new rear wing with steel windows and a butcher block island
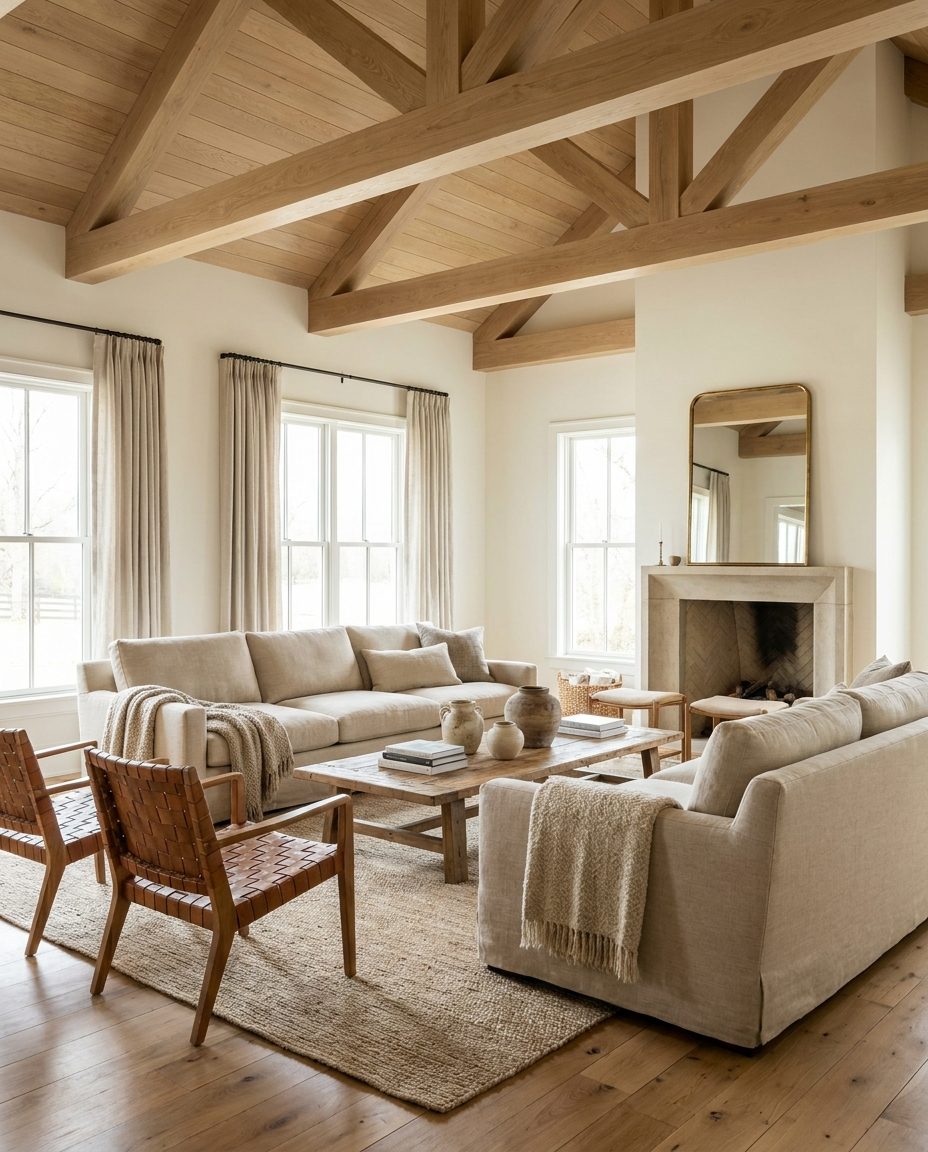
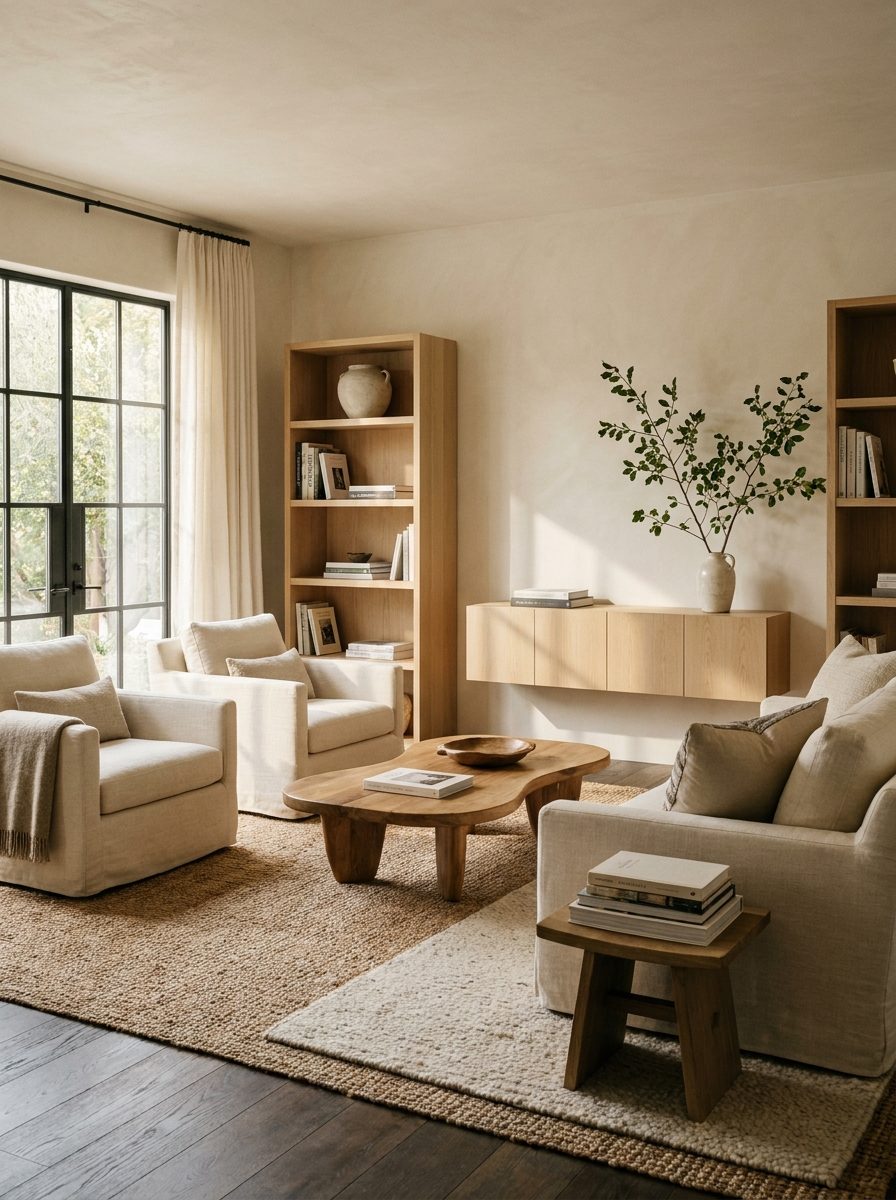
Living room with linen armchairs, oak shelving and steel-framed windows

Your house could be the next one here

Scroll to Top